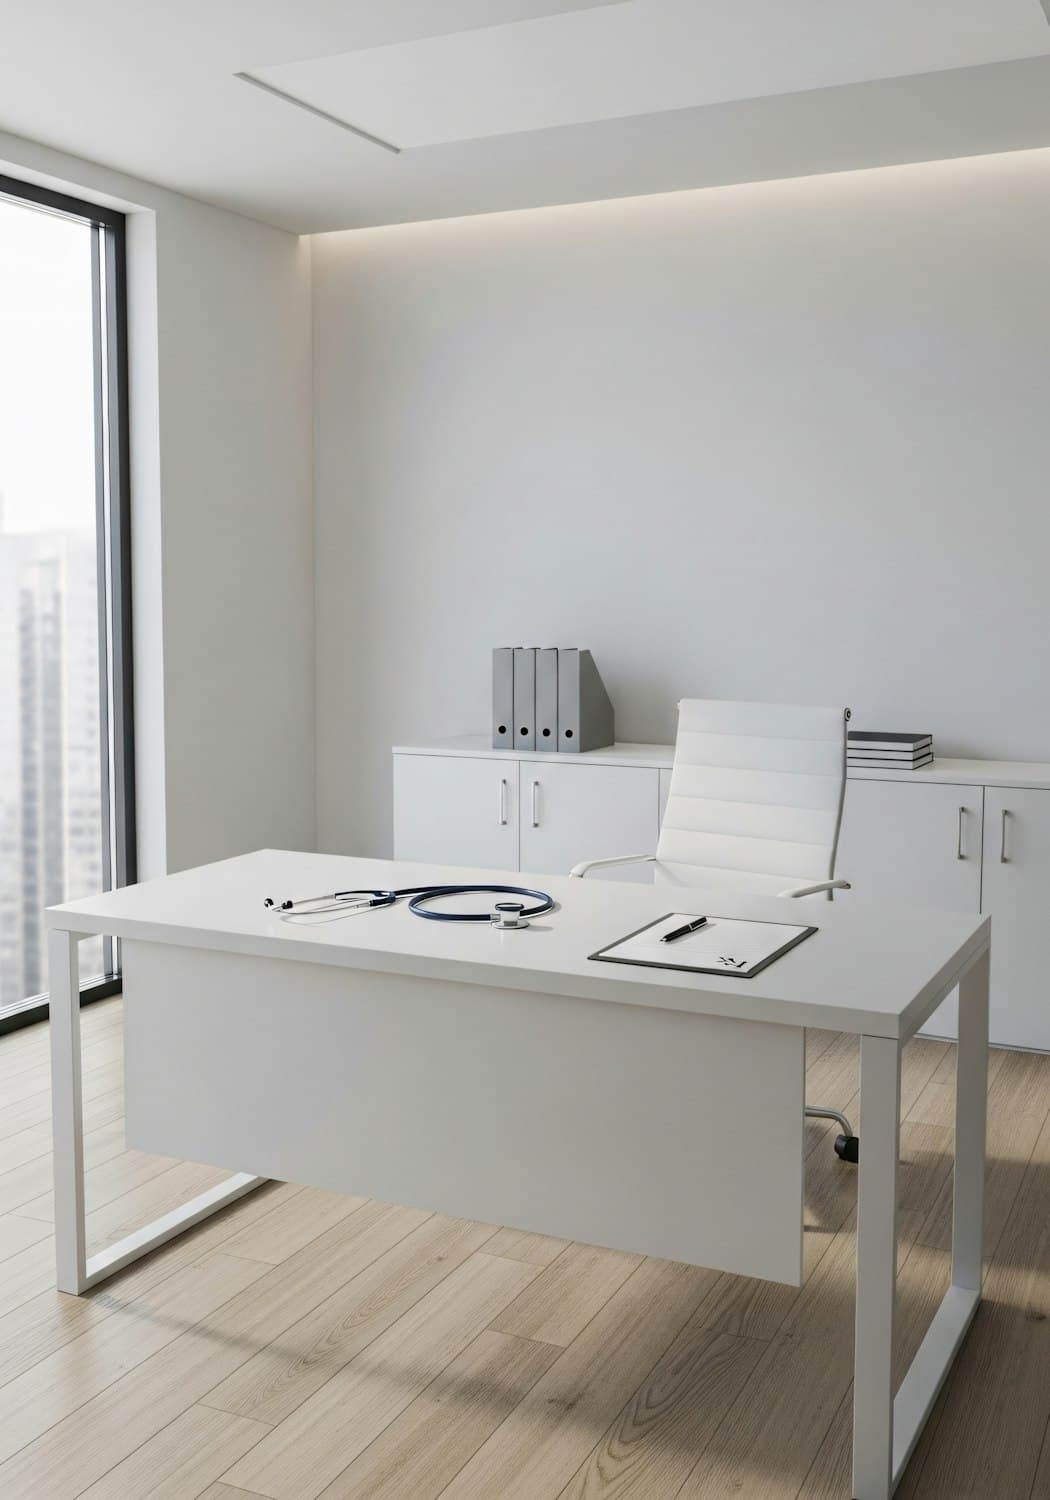
Outpatient wing refurbishment
Waiting areas, consultation rooms and corridors refitted zone by zone while every clinic stayed open, with dust screens, after-hours noisy work and a clean handover of each finished zone.
- Client
- Private multi-specialty hospital
- Duration
- 14 weeks, phased

The brief
The hospital wanted its busiest outpatient floor brought up to date without closing a single clinic. Every finish had to stand up to trolley traffic, clean quickly with hospital-grade disinfectants and meet the infection control team's rules.
How we worked
We split the wing into six zones and handed one back every two to three weeks. Each live zone sat behind sealed dust screens with filtered extraction, and drilling, cutting and floor preparation were done after clinic hours.
- Daily walkround with the facilities and infection control teams
- A separate route for workers, materials and waste
- Deep clean and sign-off before each zone reopened to patients
The result
Brighter waiting areas, quieter consultation rooms and seamless floors that clean in a single pass, delivered while the outpatient service carried on around us.