Hospitals and healthcare
Consultation suite fit-out
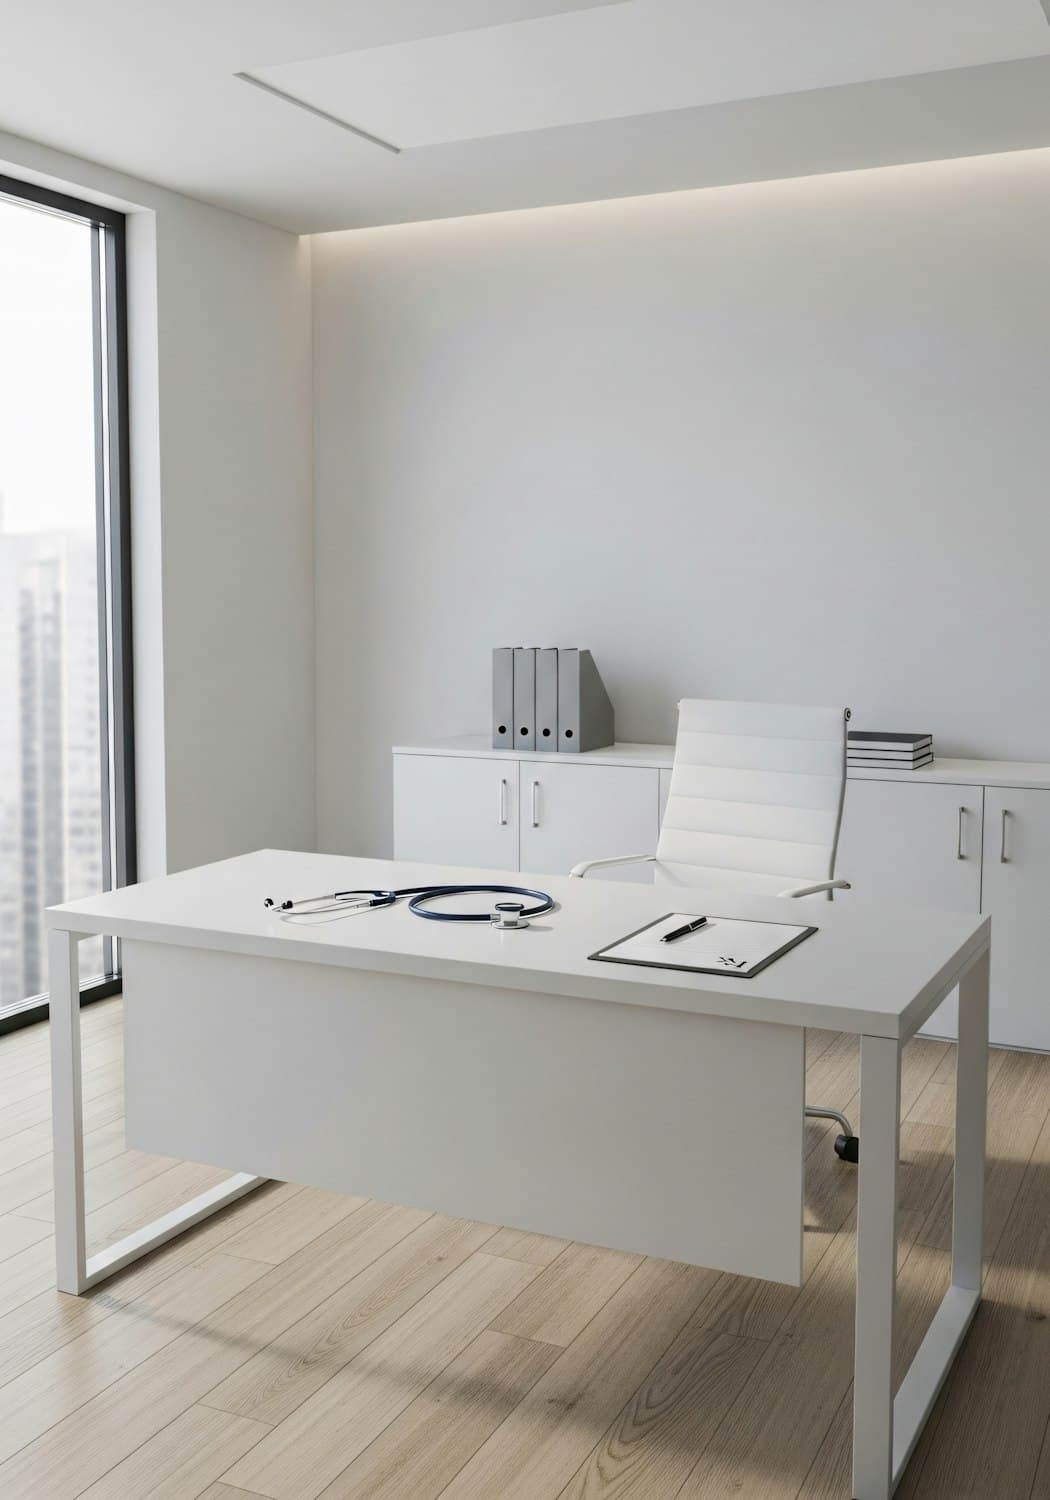
An empty floor turned into twelve consultation rooms, a minor procedures room and a staff base, with sealed ceilings, coved flooring and a hand-wash point in every room.
- Client
- Specialist clinic in a general hospital
- Duration
- 9 weeks
The brief
A specialist clinic needed new consultation space on an empty floor of the main hospital building, ready for a fixed opening date and fit for clinical use from the first day.
How we worked
We walked the room layout with the clinical lead before ordering materials, then partitioned, insulated and sealed each room for privacy and easy cleaning. Wet areas were waterproofed and tested before a single tile went down.
- Room-by-room sign-off sheets agreed with the clinic manager
- Out-of-hours deliveries through the service lift
- Snag list closed before handover, not after
The result
Quiet, private rooms with finishes the cleaning team can maintain, handed over ready for furniture and equipment.