Skip to content

Services

Interiors, exteriors and waterproofing under one contract

One team for the inside, the outside and everything that keeps the water out. That means one programme, one supervisor and nobody blaming another trade when something goes wrong.

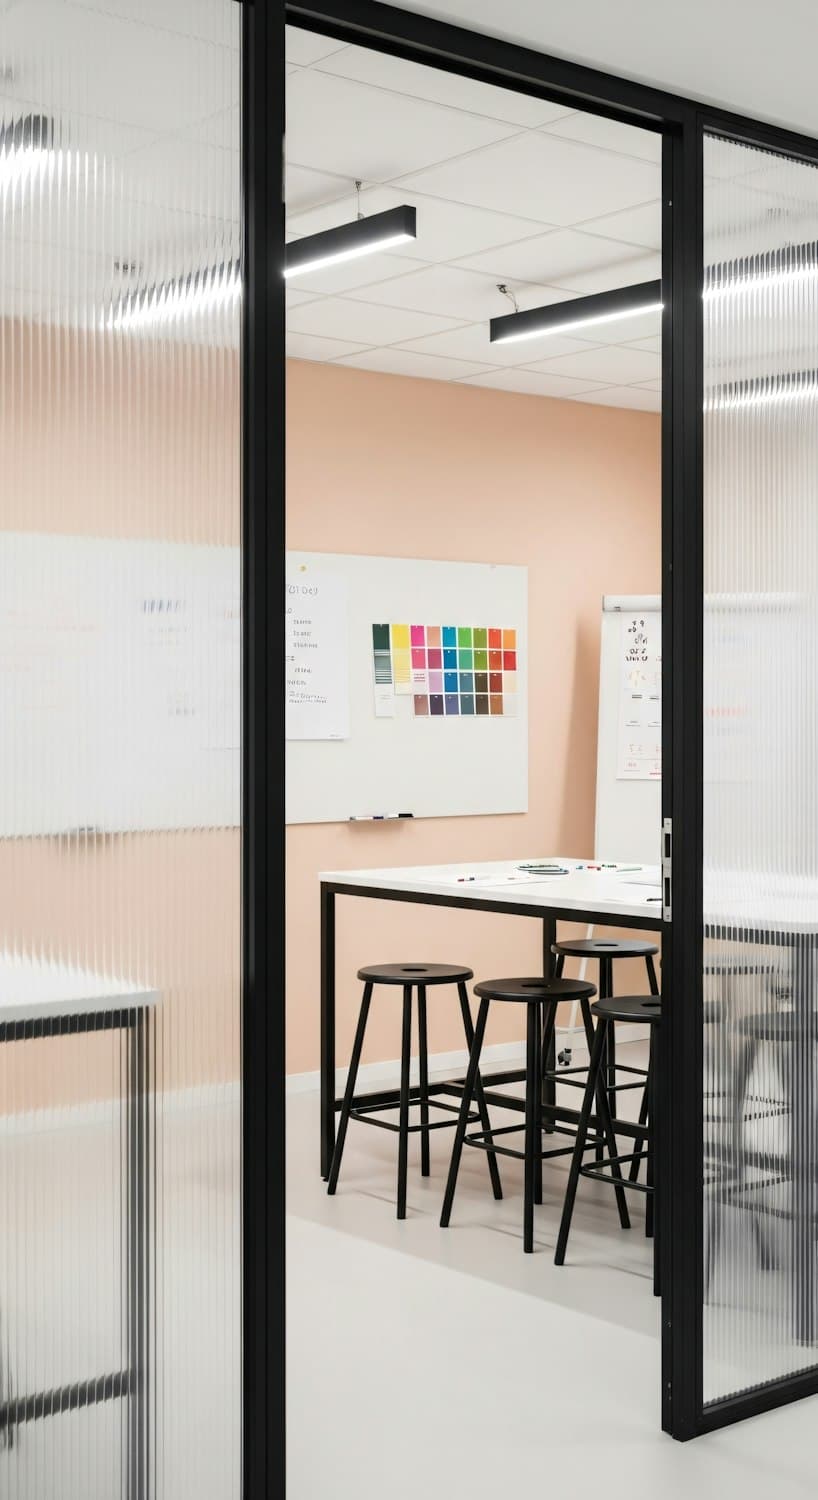
Meeting room behind fluted glass partitions with a ceiling grid and linear lights

01

Interior fit-out

Partitions, ceilings, floors and finishes for spaces that work hard.

Complete interior fit-out and refurbishment, from bare shell to finished rooms: partitions, ceilings, flooring, wall finishes, joinery and everything in between.

  • Phased so the building stays open
  • Coordinated with your electrical and air conditioning contractors
  • Clean, snag-free handover
  • Partitions and ceilings
  • Floors
  • Walls and finishes
  • Joinery and fittings
Explore interior fit-out
Two painters on a suspended platform rolling paint at height

02

Exterior works

Facades, painting and repairs that protect the building and lift its first impression.

External painting, facade repairs, cladding and the details around them, for buildings that have to look right and stand up to the weather.

  • Access and scaffolding planned around entrances
  • Safe zones for staff, patients and pupils
  • Repairs first, then the finish
  • Facade repair
  • Painting and coatings
  • Cladding and glazing
  • Around the building
Explore exterior works
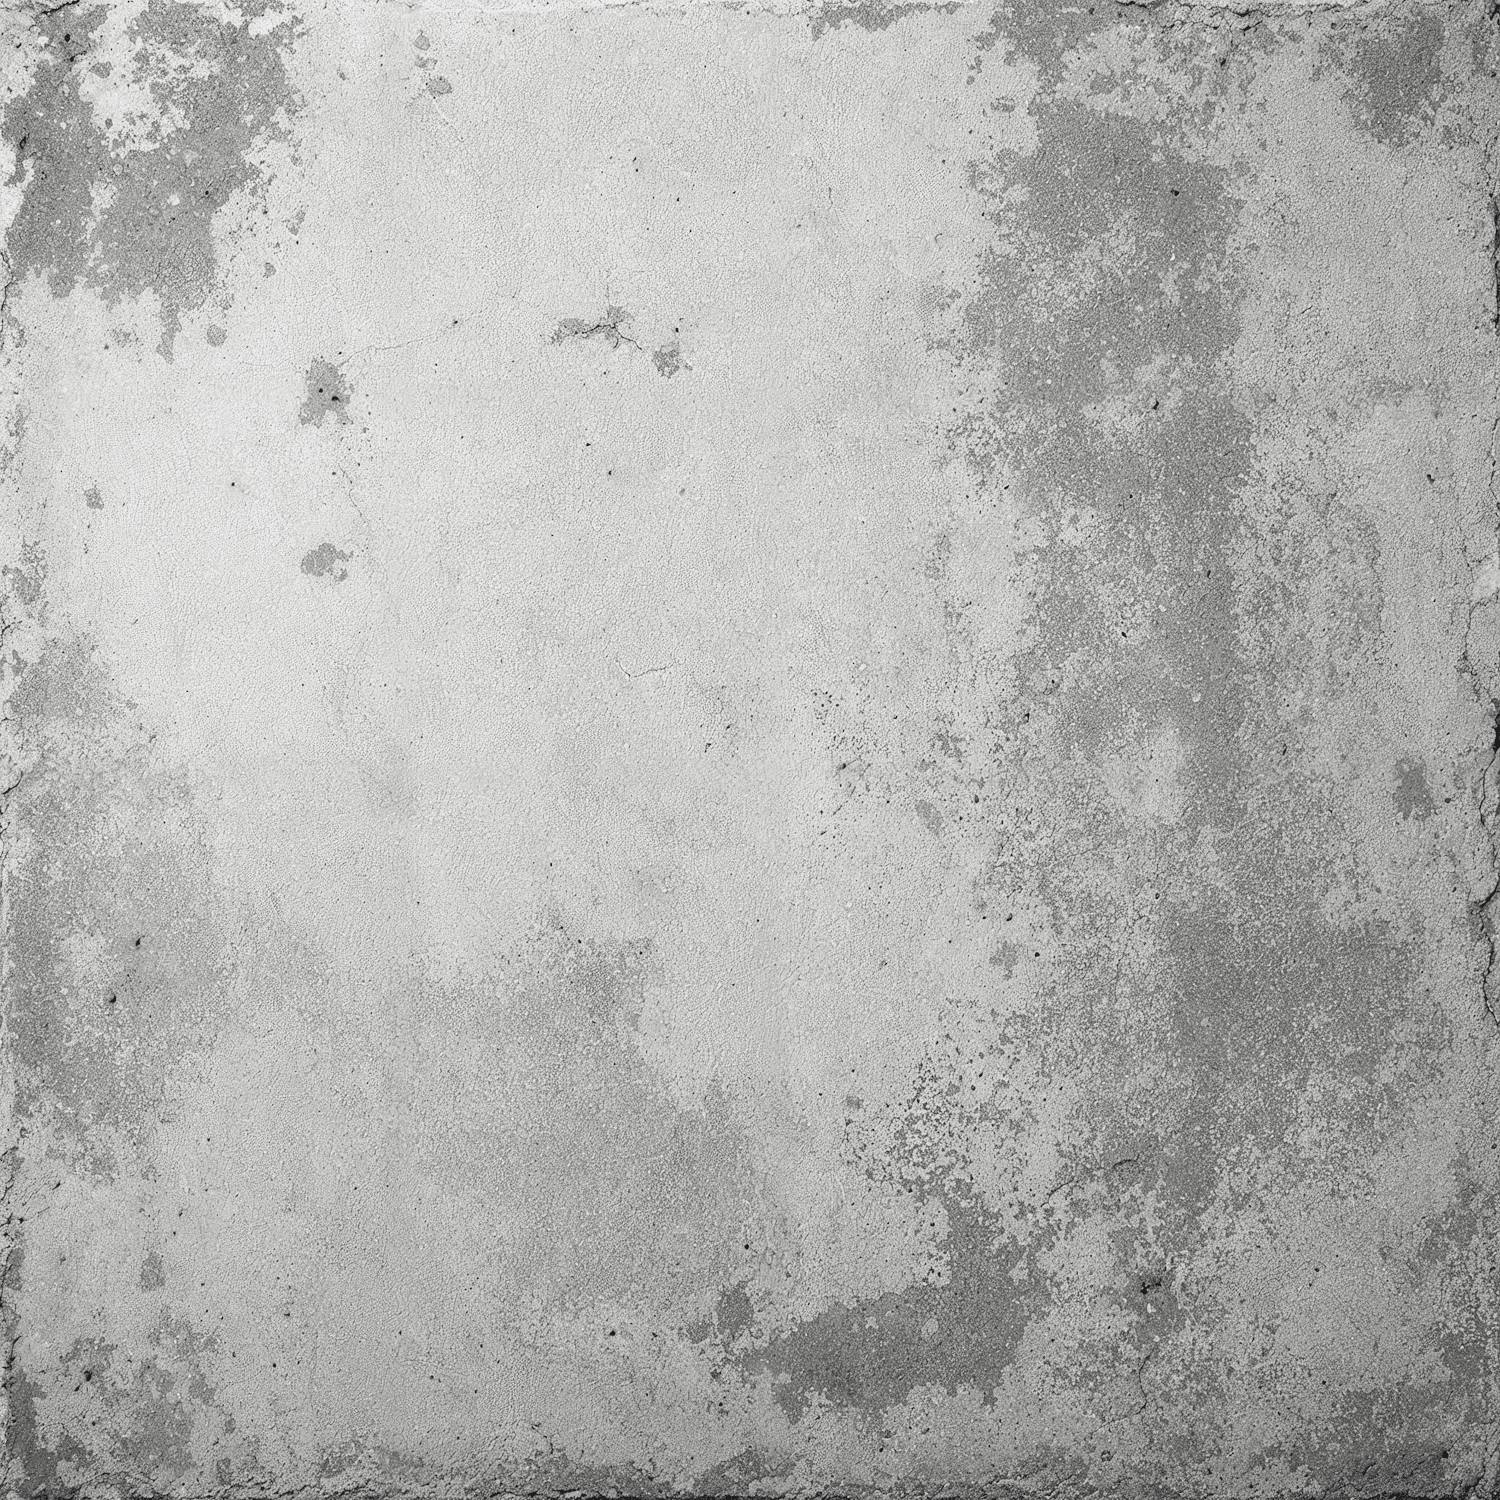
Weathered concrete surface with damp stains and fine cracks

03

Waterproofing

Roofs, terraces, basements and wet areas sealed properly, then tested.

Leak investigation and waterproofing for roofs, terraces, basements, toilets, tanks and external walls, finished with a flood test before handover.

  • Leak traced to its source before we quote
  • System chosen for the surface and its use
  • Flood-tested and documented at handover
  • Roofs and terraces
  • Basements and below ground
  • Wet areas
  • Tanks, walls and joints
Explore waterproofing

Process

From first visit to handover

Five clear stages, agreed in writing before we start, so you always know what happens next and when.

  1. 01

    Site survey

    We visit, measure, check the existing condition and talk to the people who use the building.

  2. 02

    Quote and programme

    A written quote broken down by area and trade, with a programme showing each phase and any out-of-hours work.

  3. 03

    Planning

    Work zones, access routes and safety measures agreed with your facilities team before anyone starts.

  4. 04

    Delivery

    A site supervisor on every job, daily clean-downs and weekly progress updates with photos.

  5. 05

    Testing and handover

    Flood tests for waterproofing, a joint snag walk and a handover pack with everything we used.

Next step

Tell us about your building

Share what needs doing and when the building is quietest. We will arrange a site survey and come back with a written quote and programme.