Offices and workplaces
Head office fit-out
Three bare floors turned into a working head office with meeting rooms, focus booths, a cafe and a reception, handed over with the furniture in place.
- Client
- Technology company, three floors
- Duration
- 12 weeks
The brief
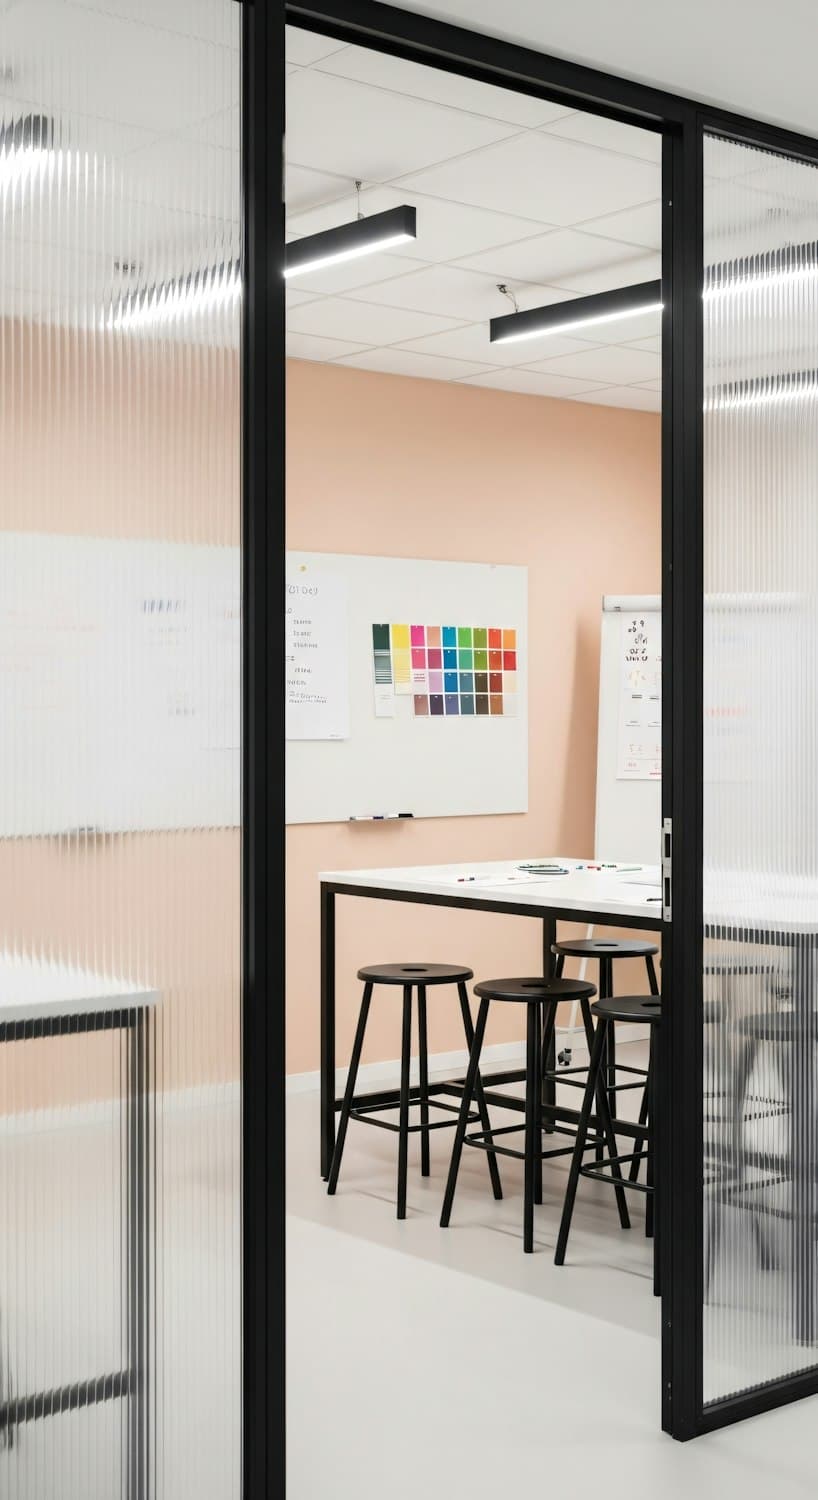
The company had signed a lease on three empty floors and needed a head office that felt like theirs, with plenty of meeting space, quiet corners for focused work and a reception that made a good first impression.
How we worked
We worked from the agreed layout to a fixed programme, building one floor ahead of the next so services, partitions and finishes followed each other without crews waiting. Pantries and washrooms were waterproofed and tested before tiling.
- One point of contact for the client's project lead
- Weekly photo reports and a shared snag list
- Furniture installation coordinated into the final week
The result
A bright, quiet office with meeting rooms that are booked all day, and a move-in that happened on schedule.